Inspection and auction details
- Saturday7November
- Auction26November
Auction location: In-Room Auction
House for Sale in Fannie Bay
Three homes, one amazing location - The Ultimate Family Compound
- 8 Beds
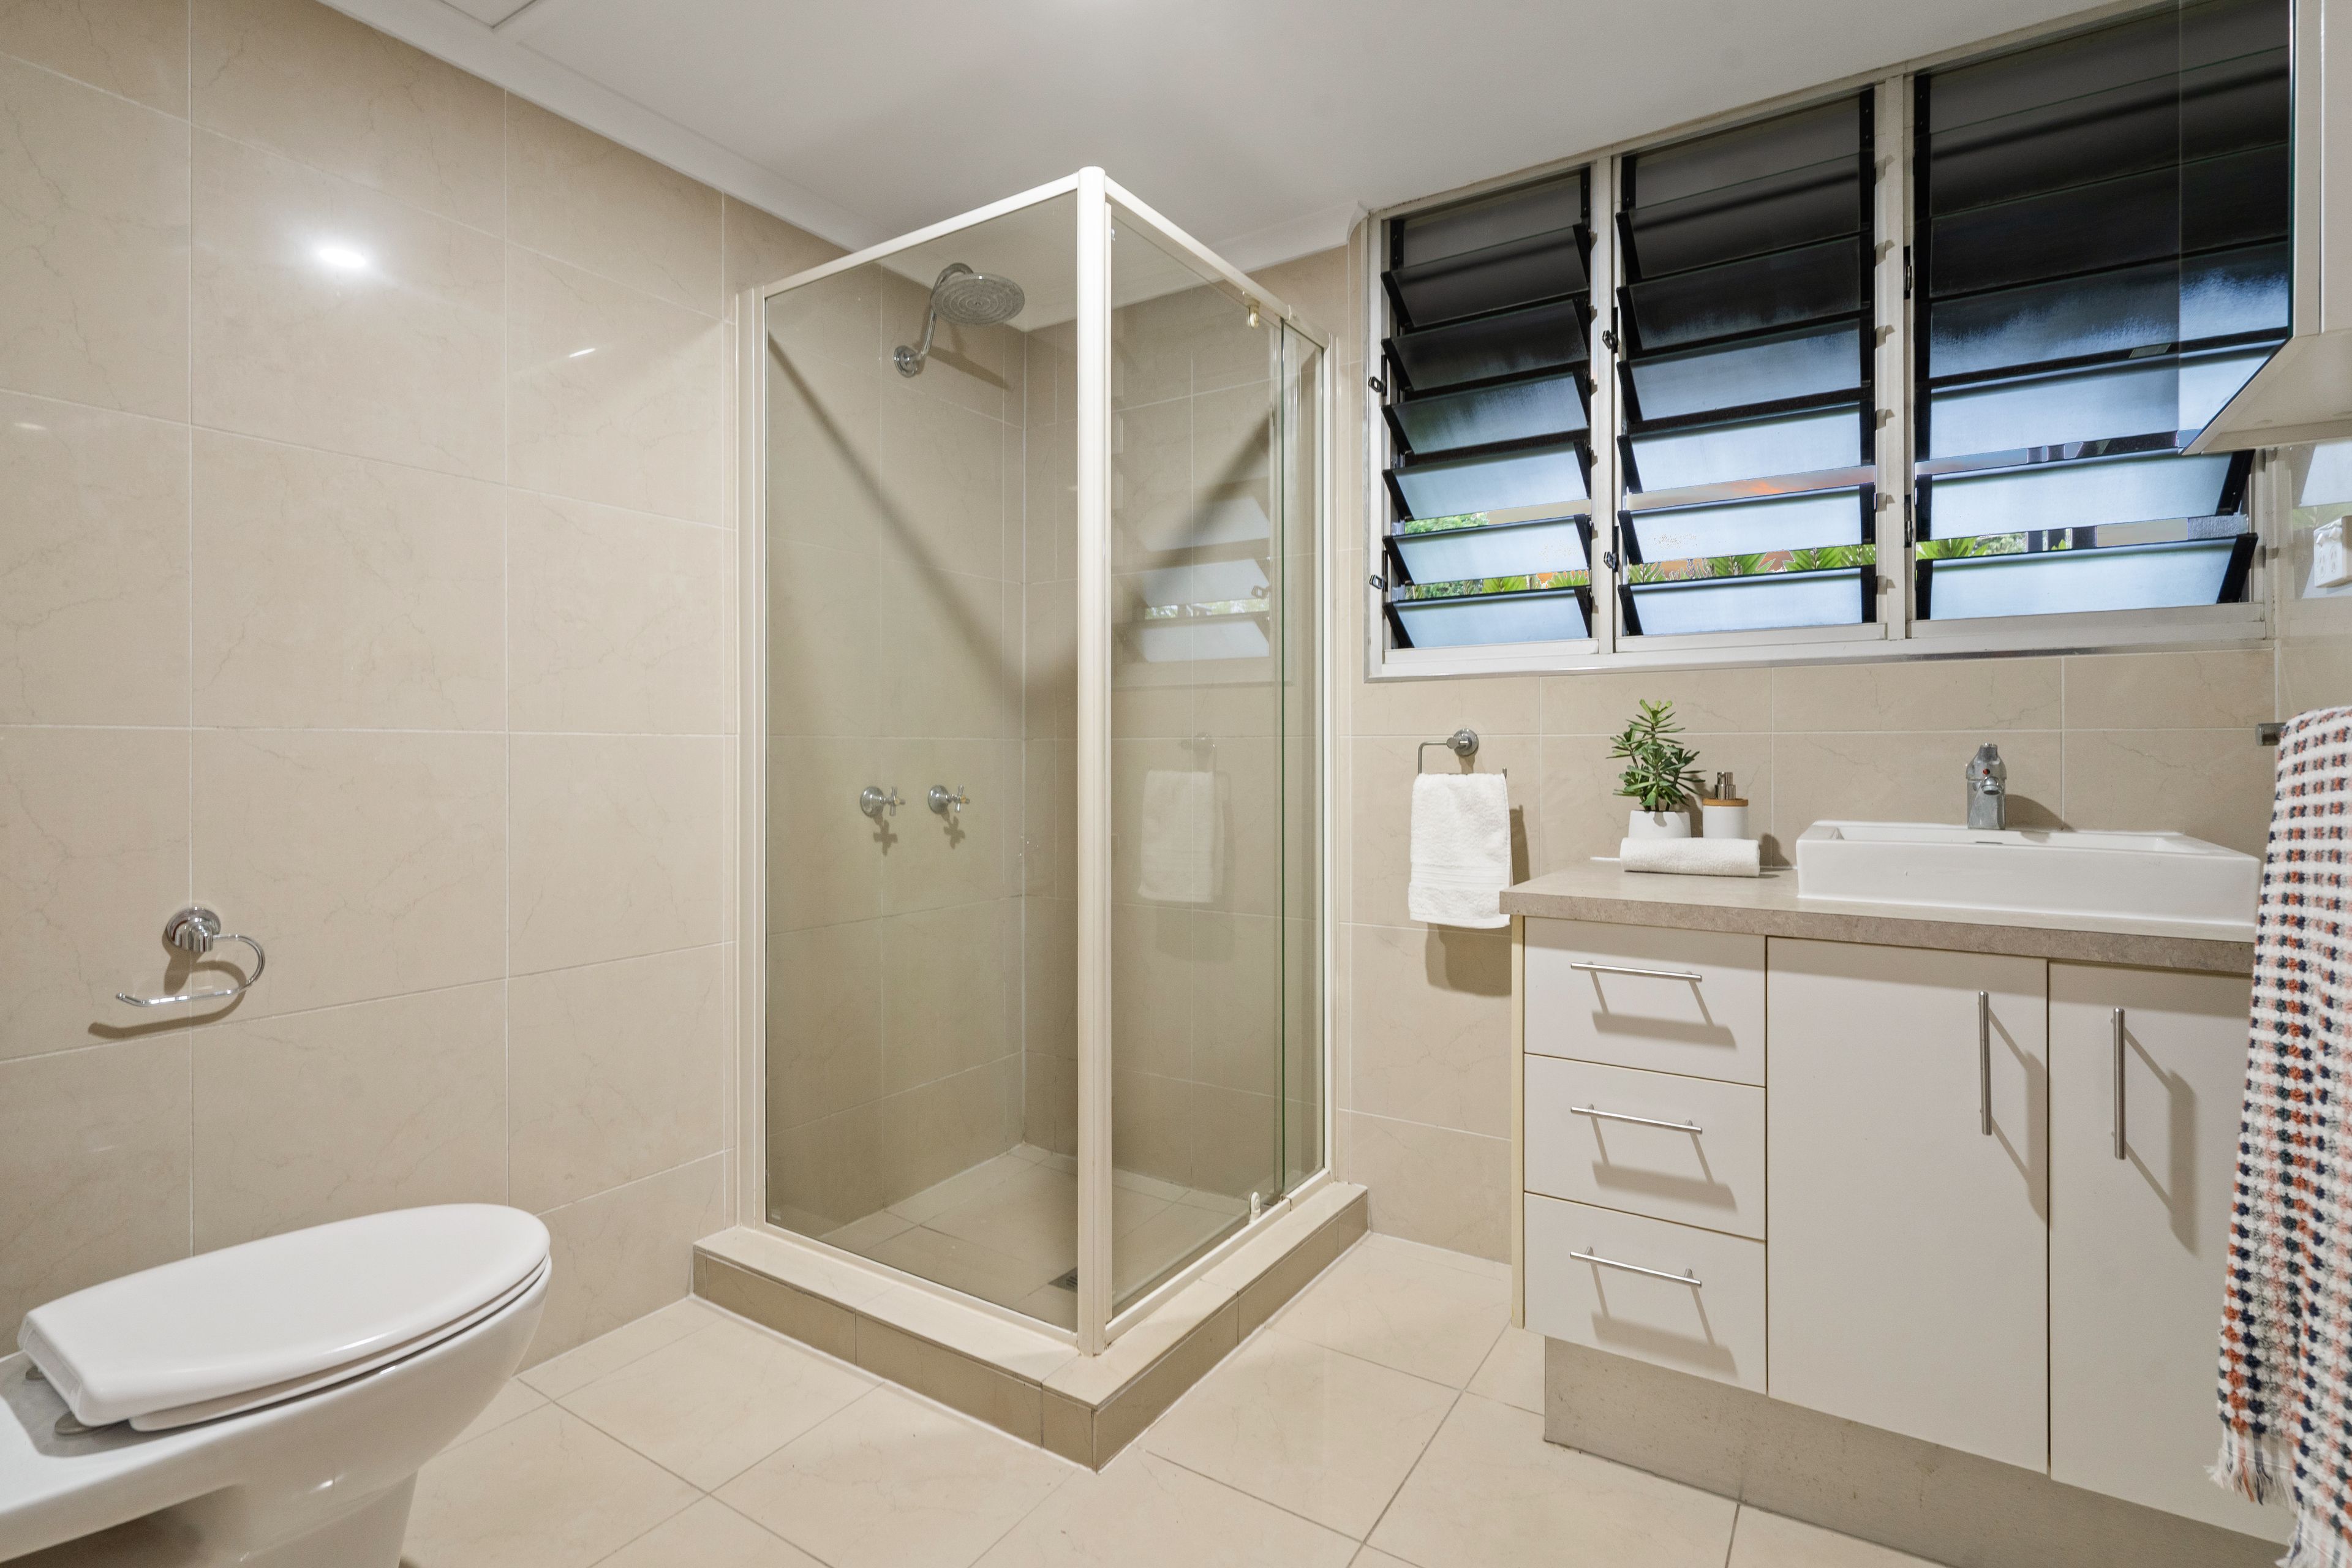
- 5 Baths
- 10 Cars
Next Steps:
Talk to a mortgage brokerAUCTION In-Room: Thursday 26th November 5PM| Unless Sold Prior
Property Specifics:
Year Built: 1985
Council Rates: Approx. $4,650 per year
Area Under Title: 1,230 square metres
Rental Estimate: Approx. $1,600 - $1,700 per week
Vendor's Conveyancer: Naomi Wilson Conveyancing
Preferred Settlement Period: 30-45 days from the contract date
Preferred Deposit: 10%
Easements as per title: Sewerage Easement to Power and Water Authority
Zoning: LR (Low Density Residential)
Status: Vacant possession
Pool Status: Compliant
Solar: Solar Panels Installed
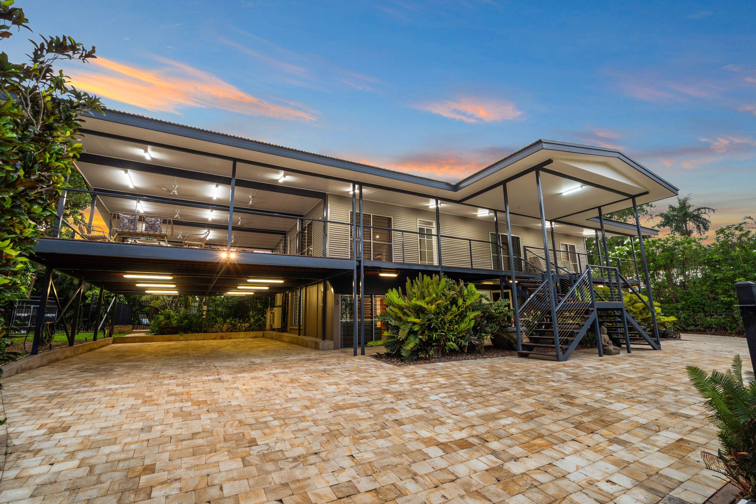
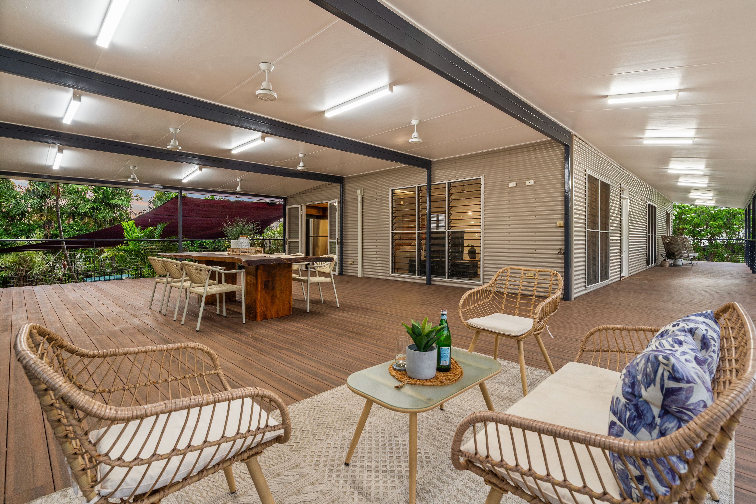
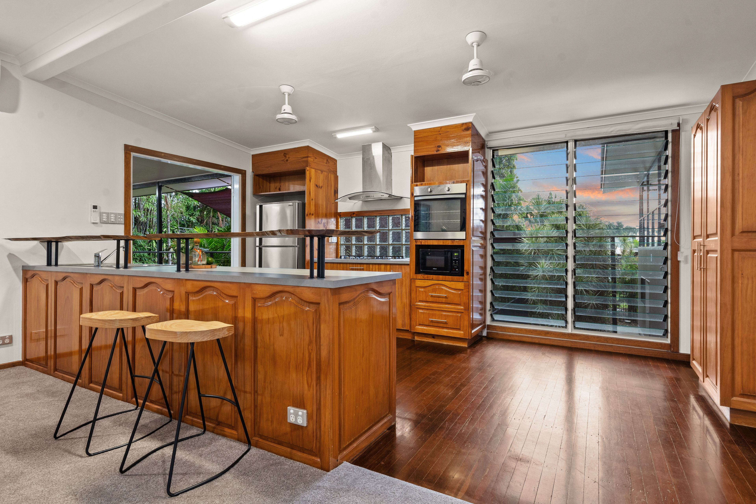
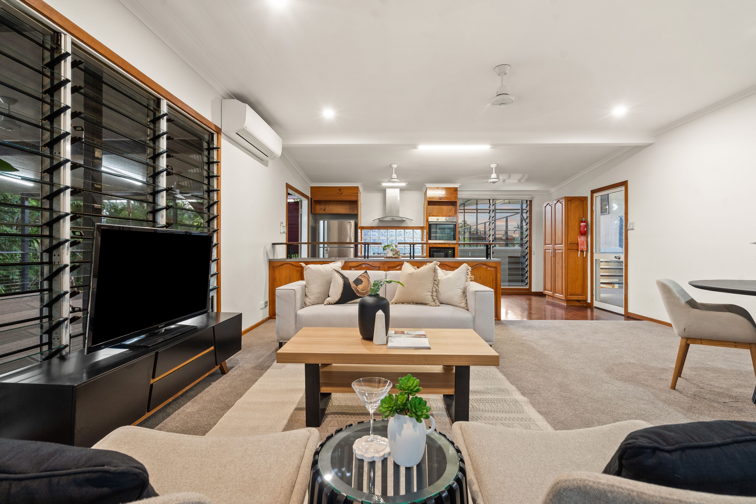
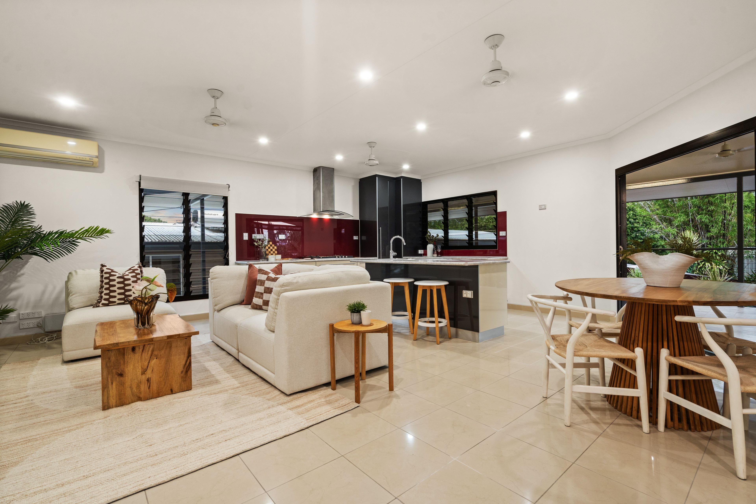
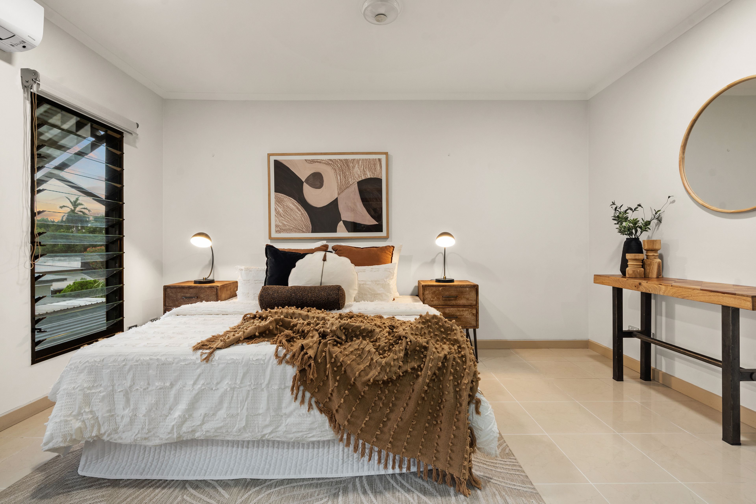
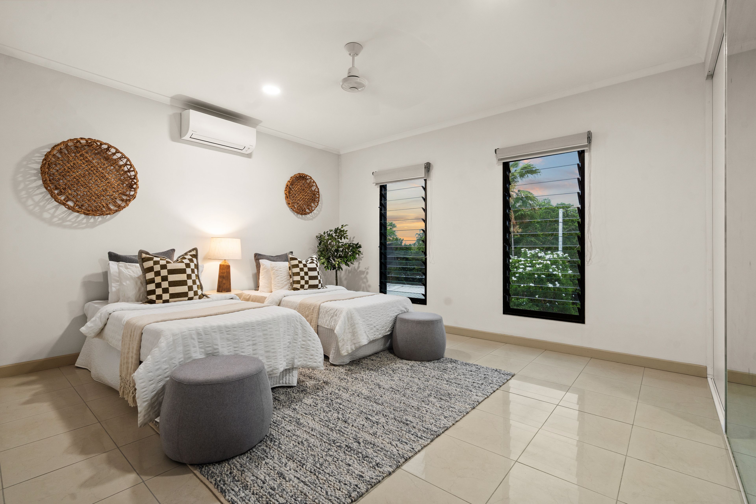
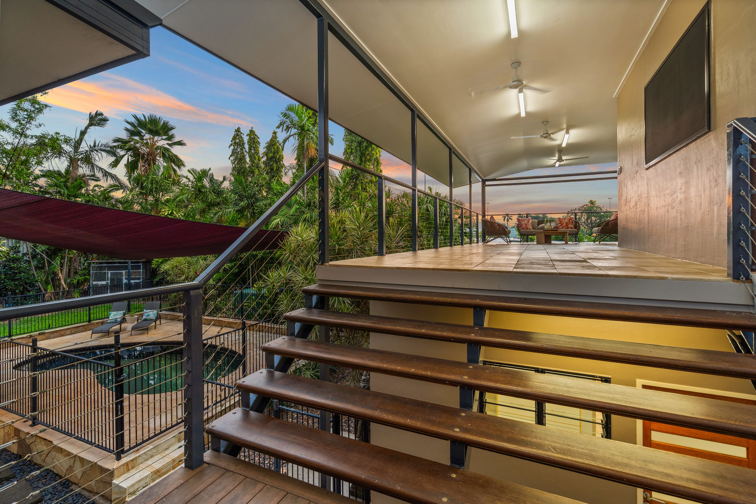
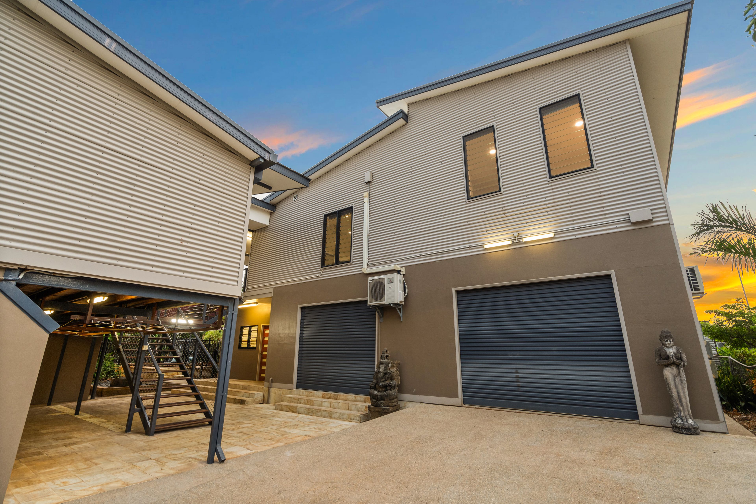
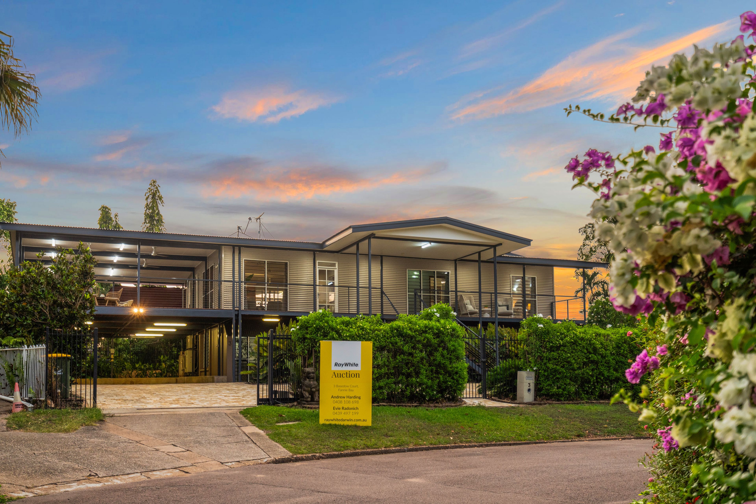
A sensational prospect for large families seeking space, this stunning property is essentially two homes in one, complete with fabulous alfresco living, a sparkling pool and a fantastic garage setup. Positioned on an expansive tropical block, it appeals just as much with its blue-chip setting, from where it's only a short stroll to Fannie Bay's spectacular foreshore.
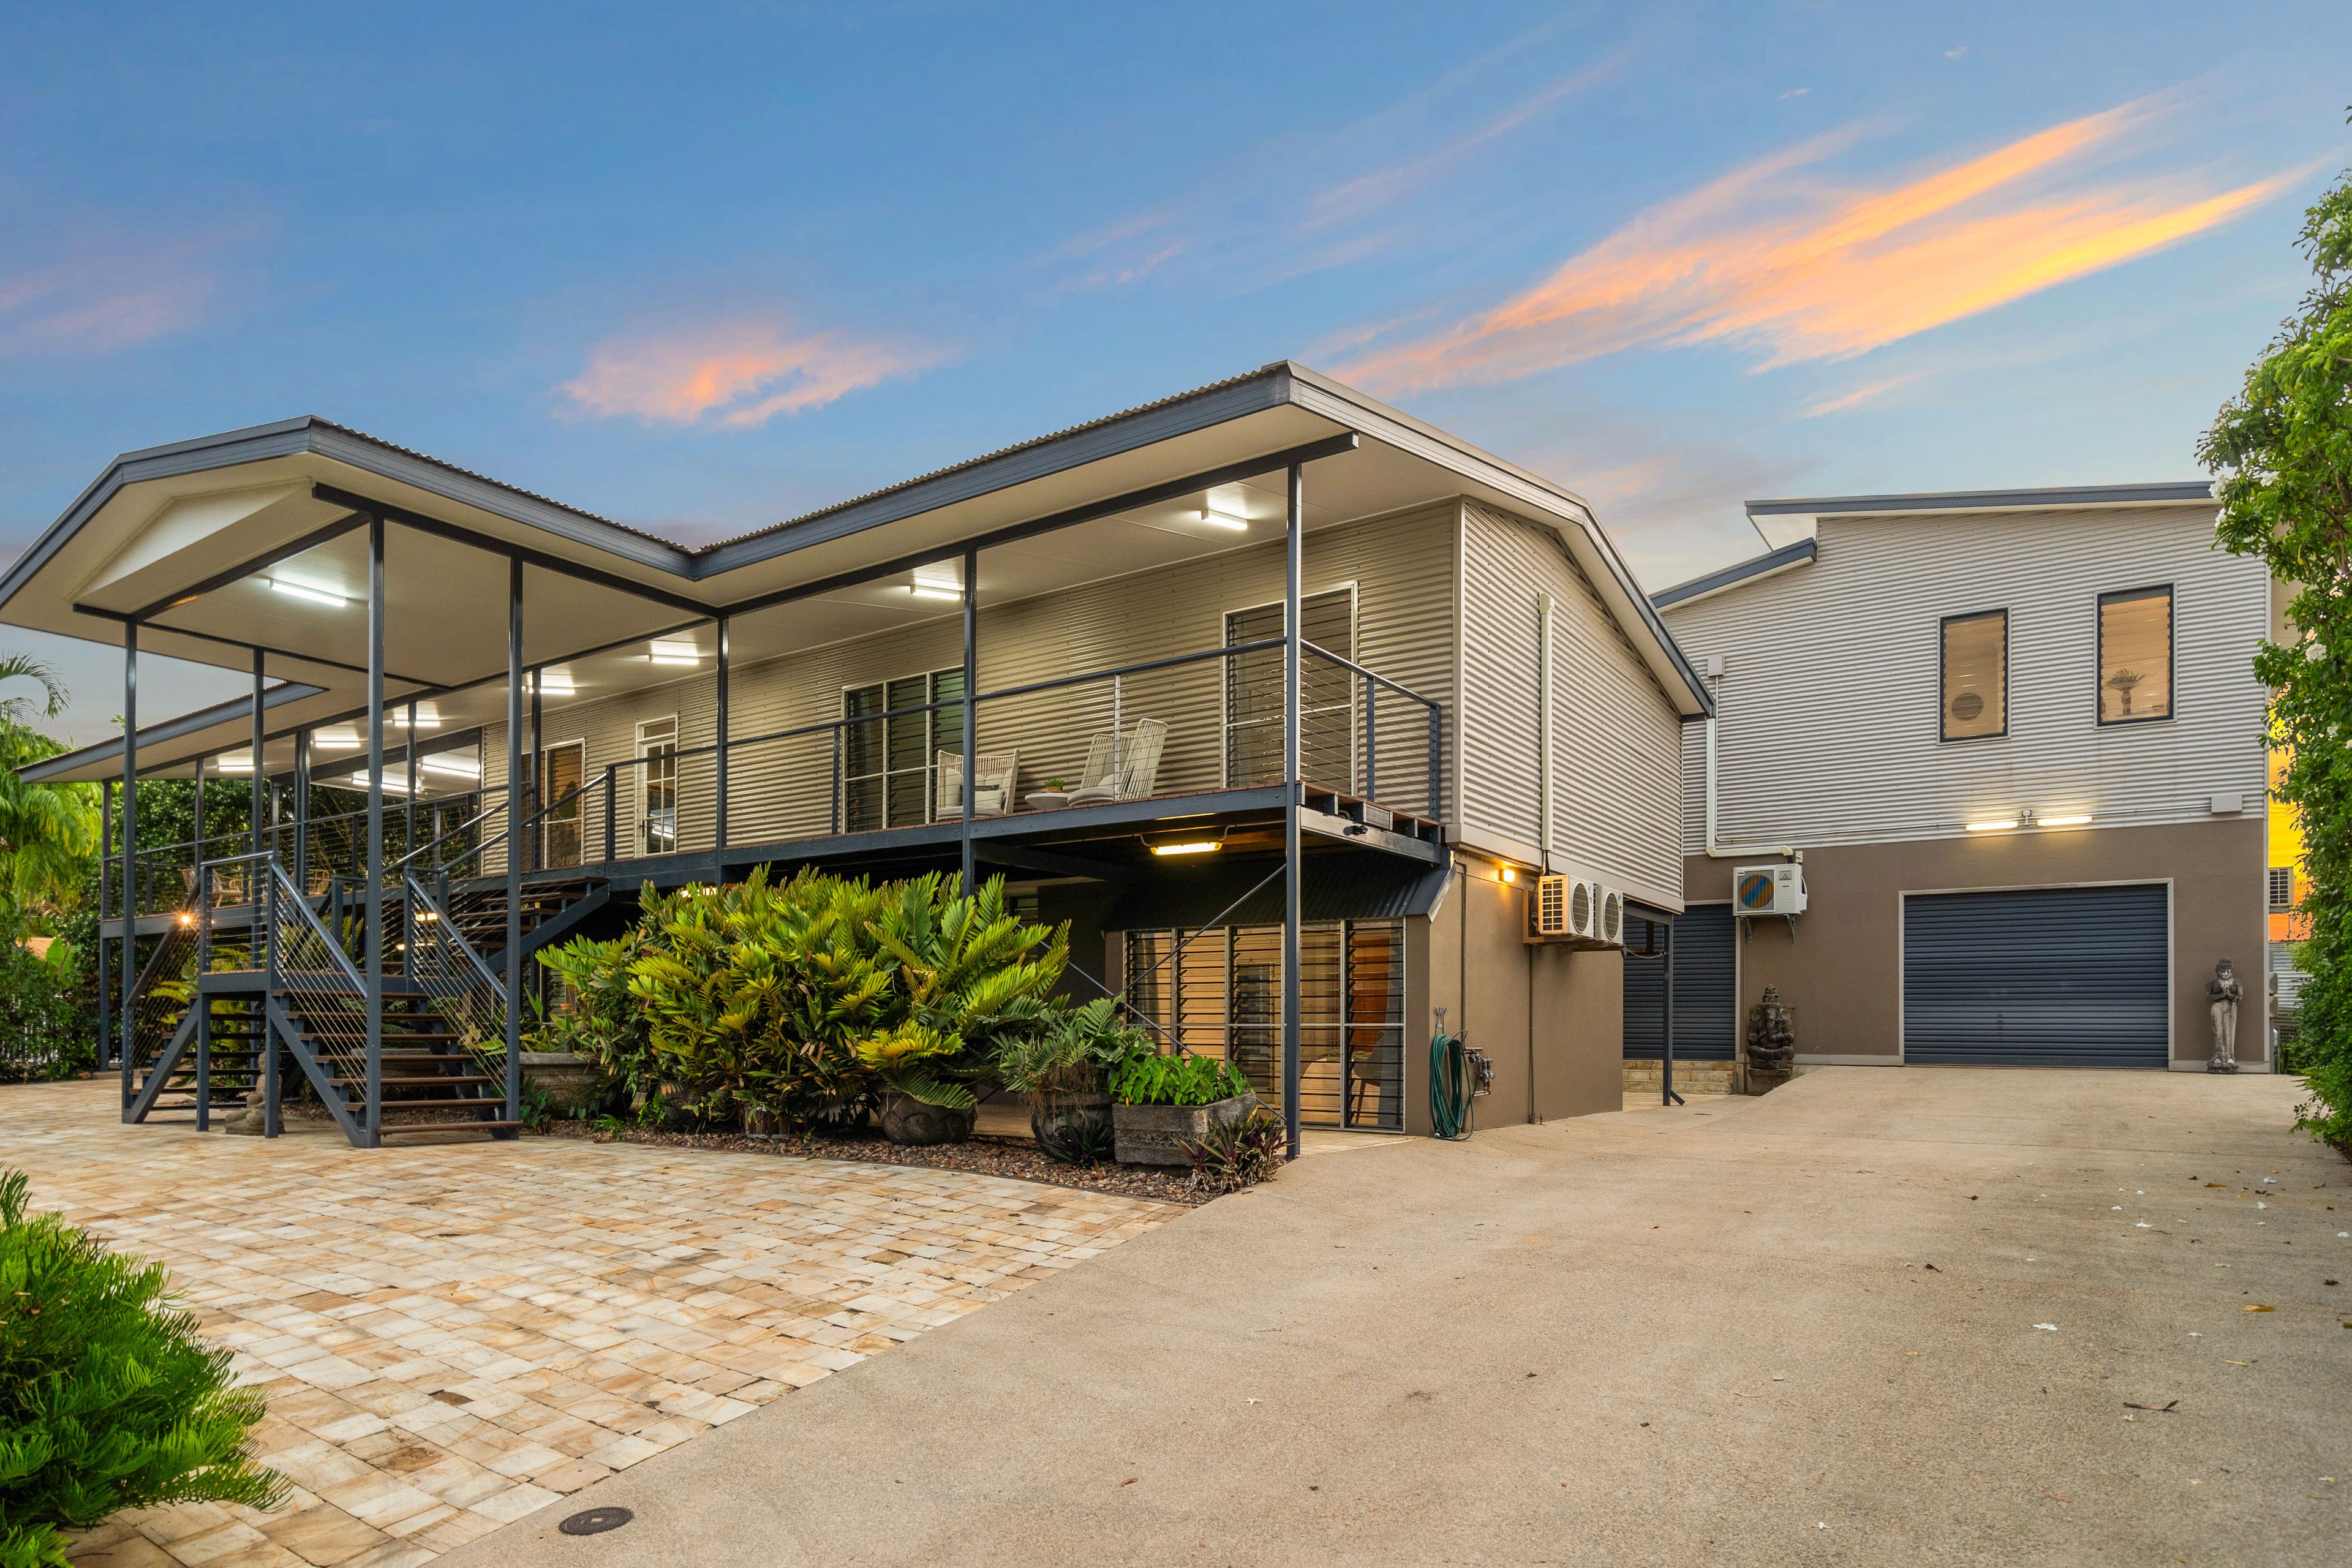
- Unique two-home setup on 1,230sqm. block in highly sought-after location
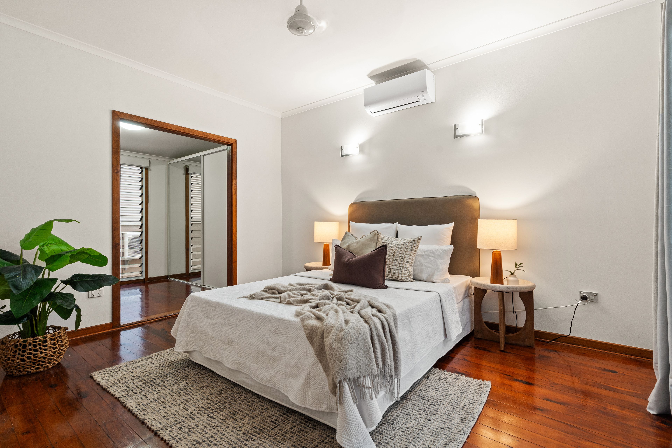
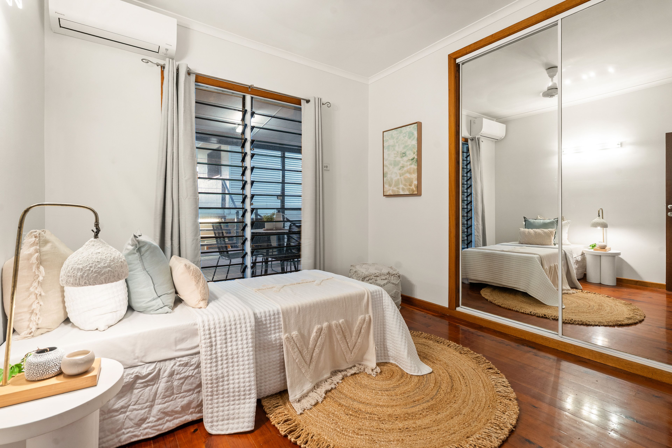
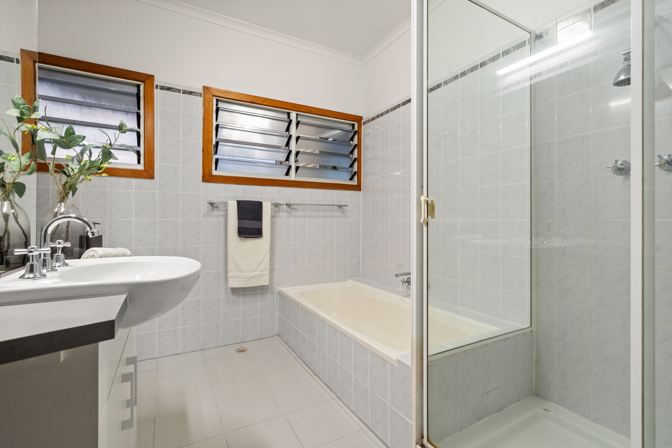
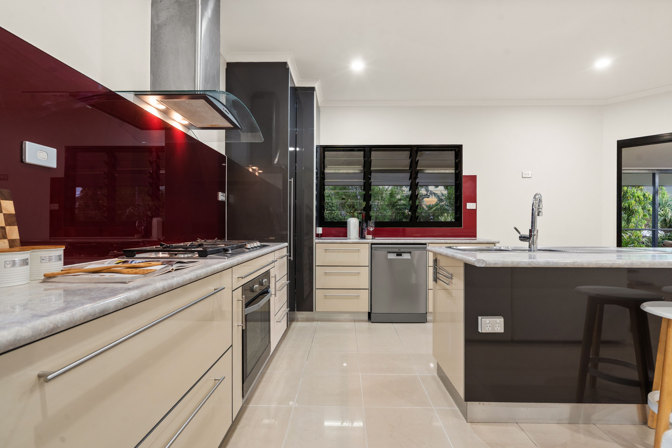
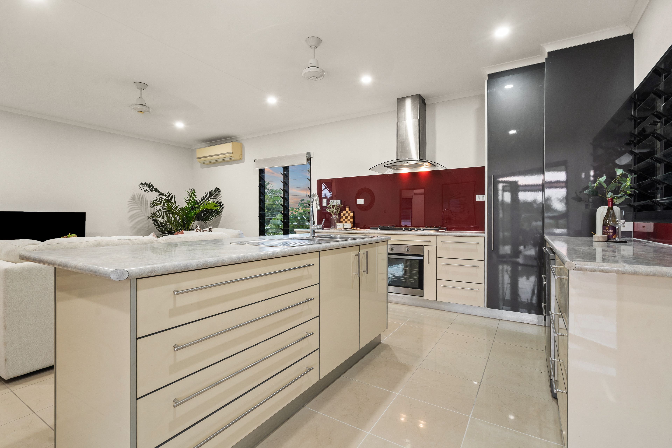
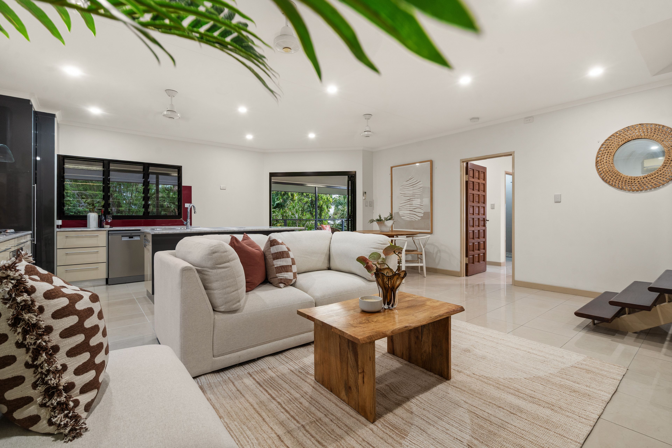
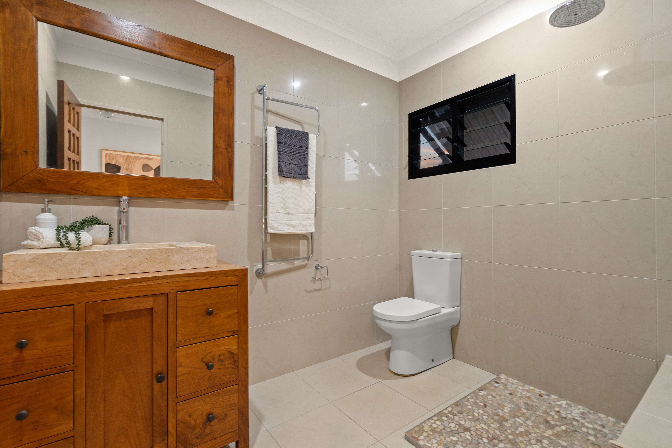
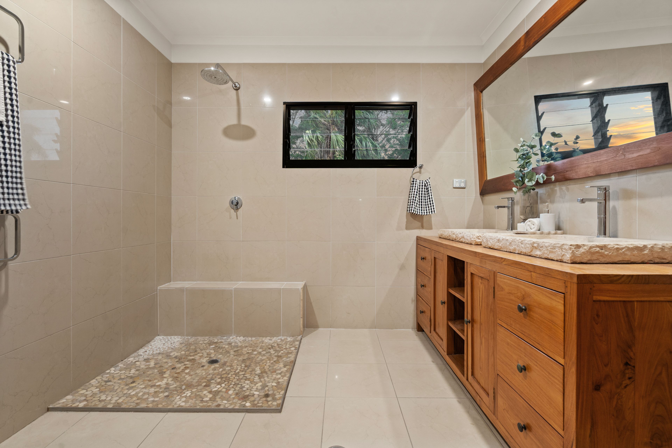
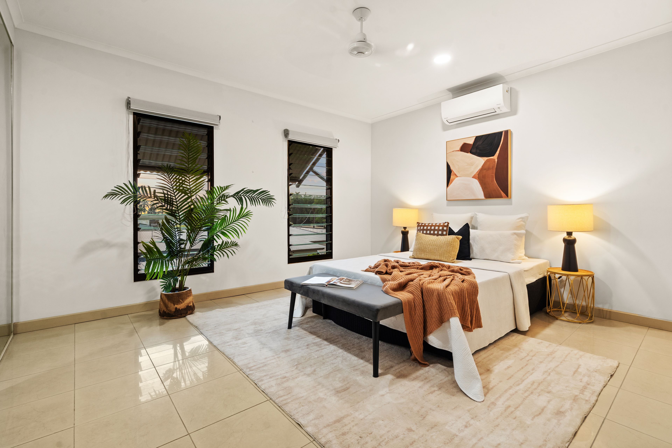
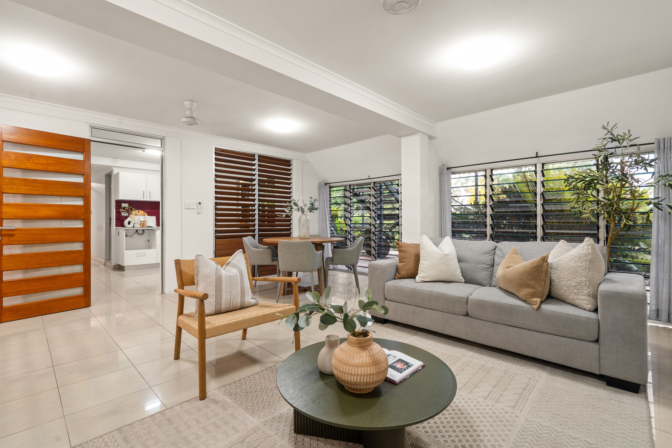
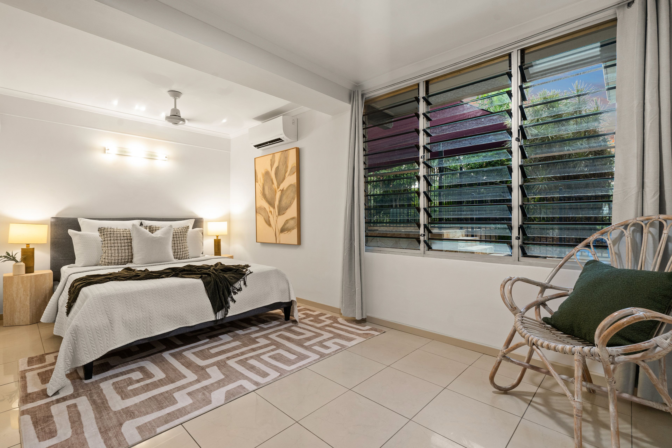
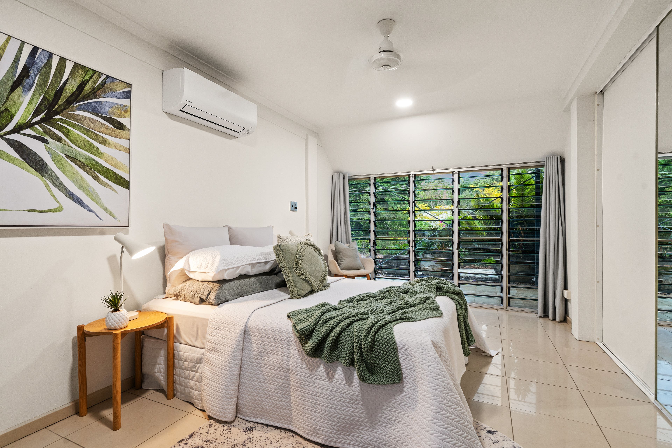
- Beautifully presented and modern through both double-storey homes
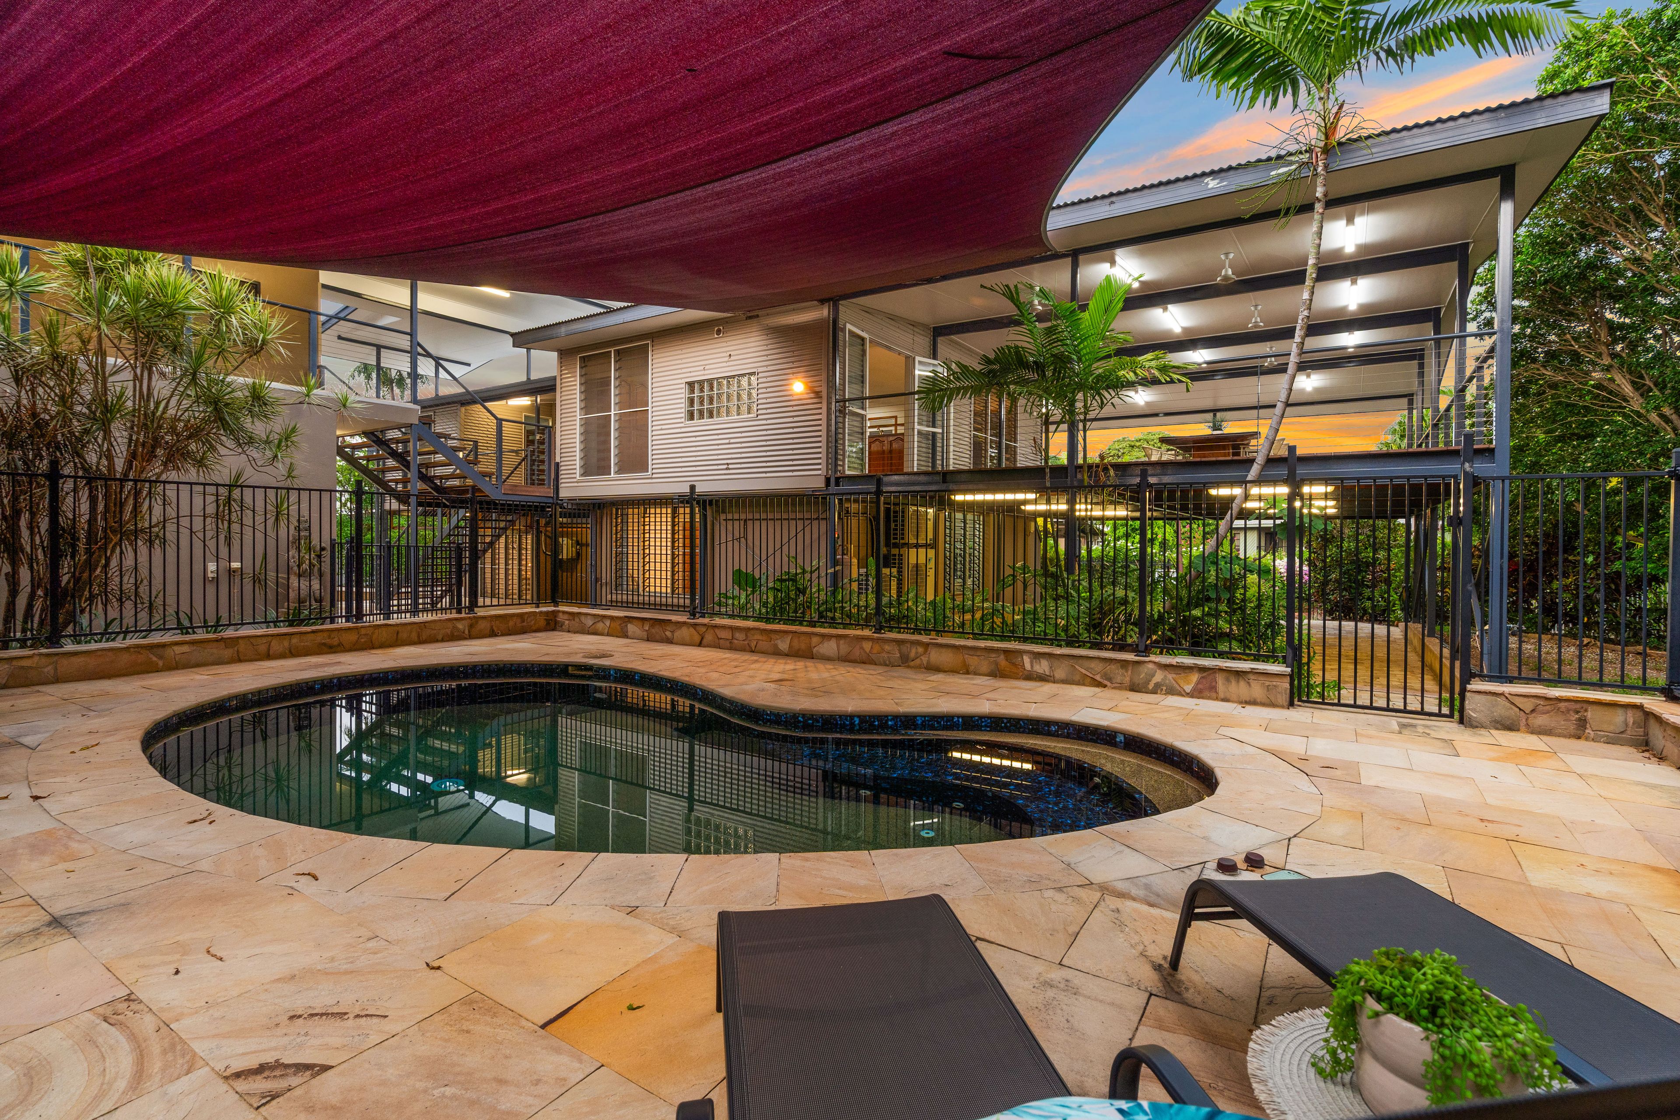
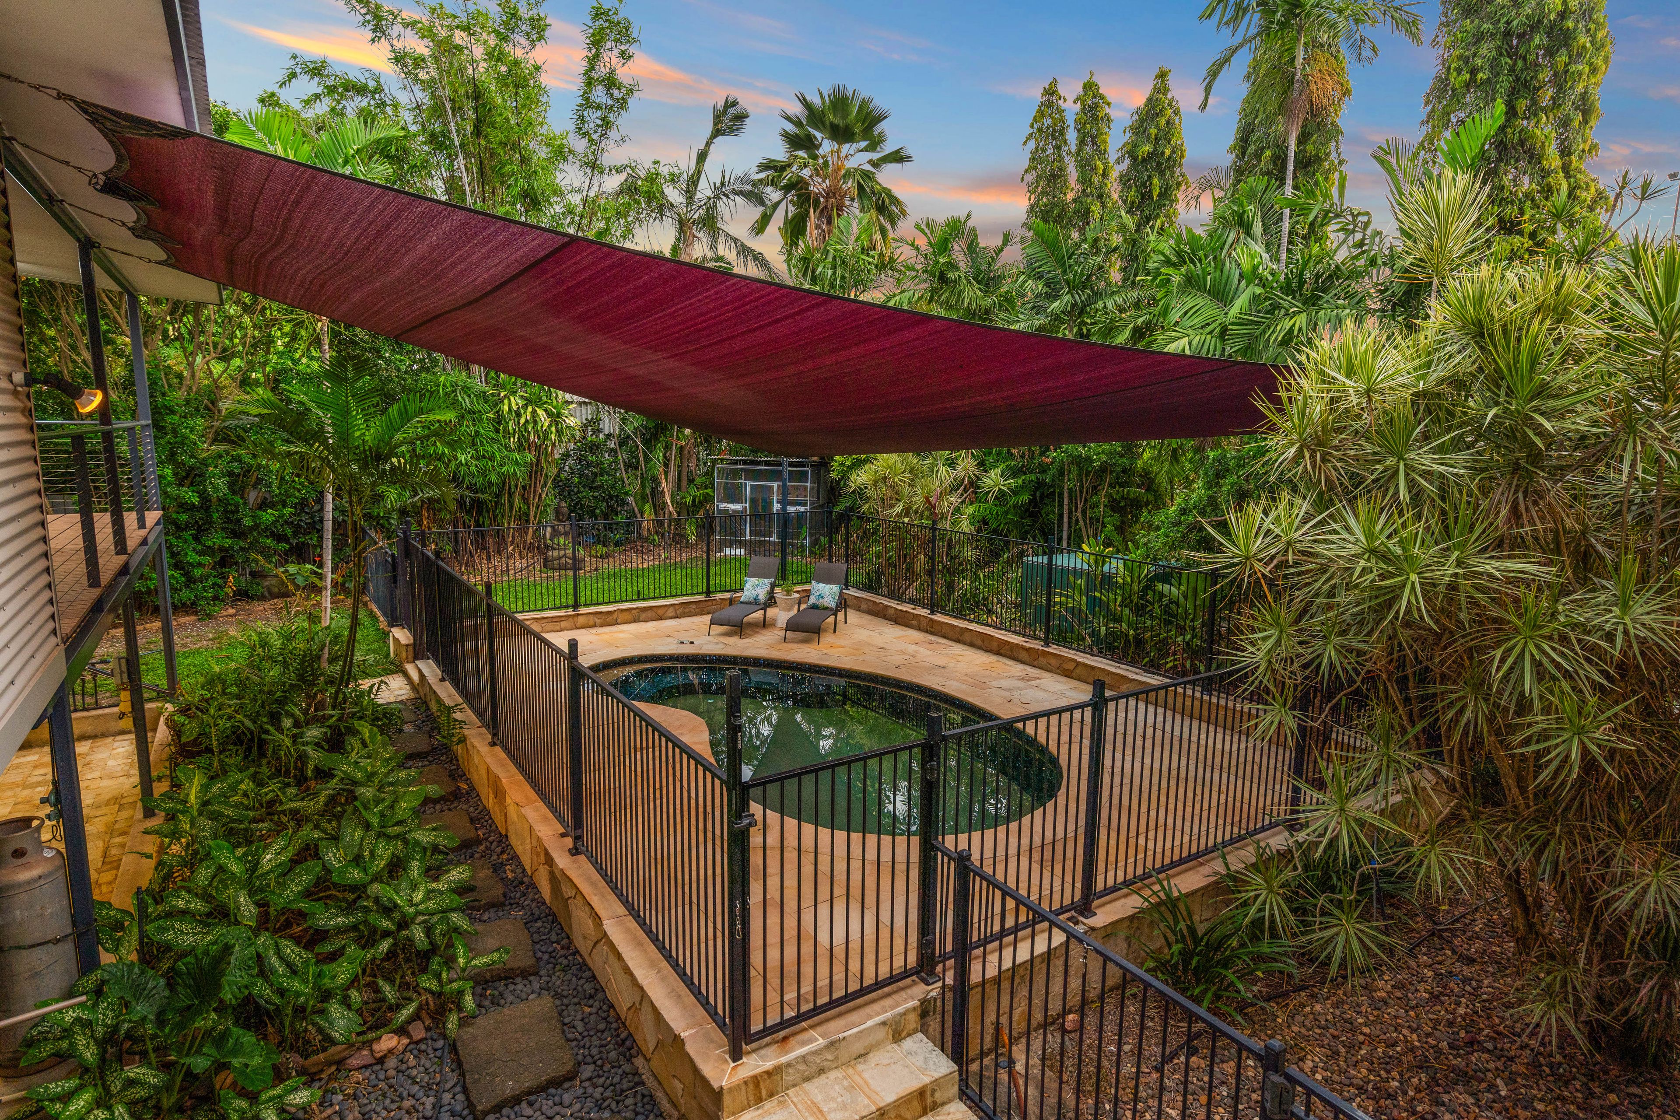
- Lush gardens create privacy on large block, featuring sparkling inground pool
- Remote gate access to dual driveways, one to quad carport, one to garage
- Two separate electricity meters: Meter 1 services the front residence, Meter 2 services the rear residence and shed (three-phase power) with ability for air-conditioning to be metered separately
Unique in its offering, this immaculate property presents an exceptional opportunity in one of Darwin's most desirable locations, allowing you to move right in and make the most of everything it has to offer, while having the foreshore pretty much on the doorstep, and Darwin CBD just over five minutes away.
As soon as you step onto the property, you will be impressed with the sheer scale of its offering, both in terms of internal living and sleep space and its alfresco living. Another major highlight here is the fact that it is entirely turnkey, so you can move your family in, making use of its fabulously versatile configuration straight away.
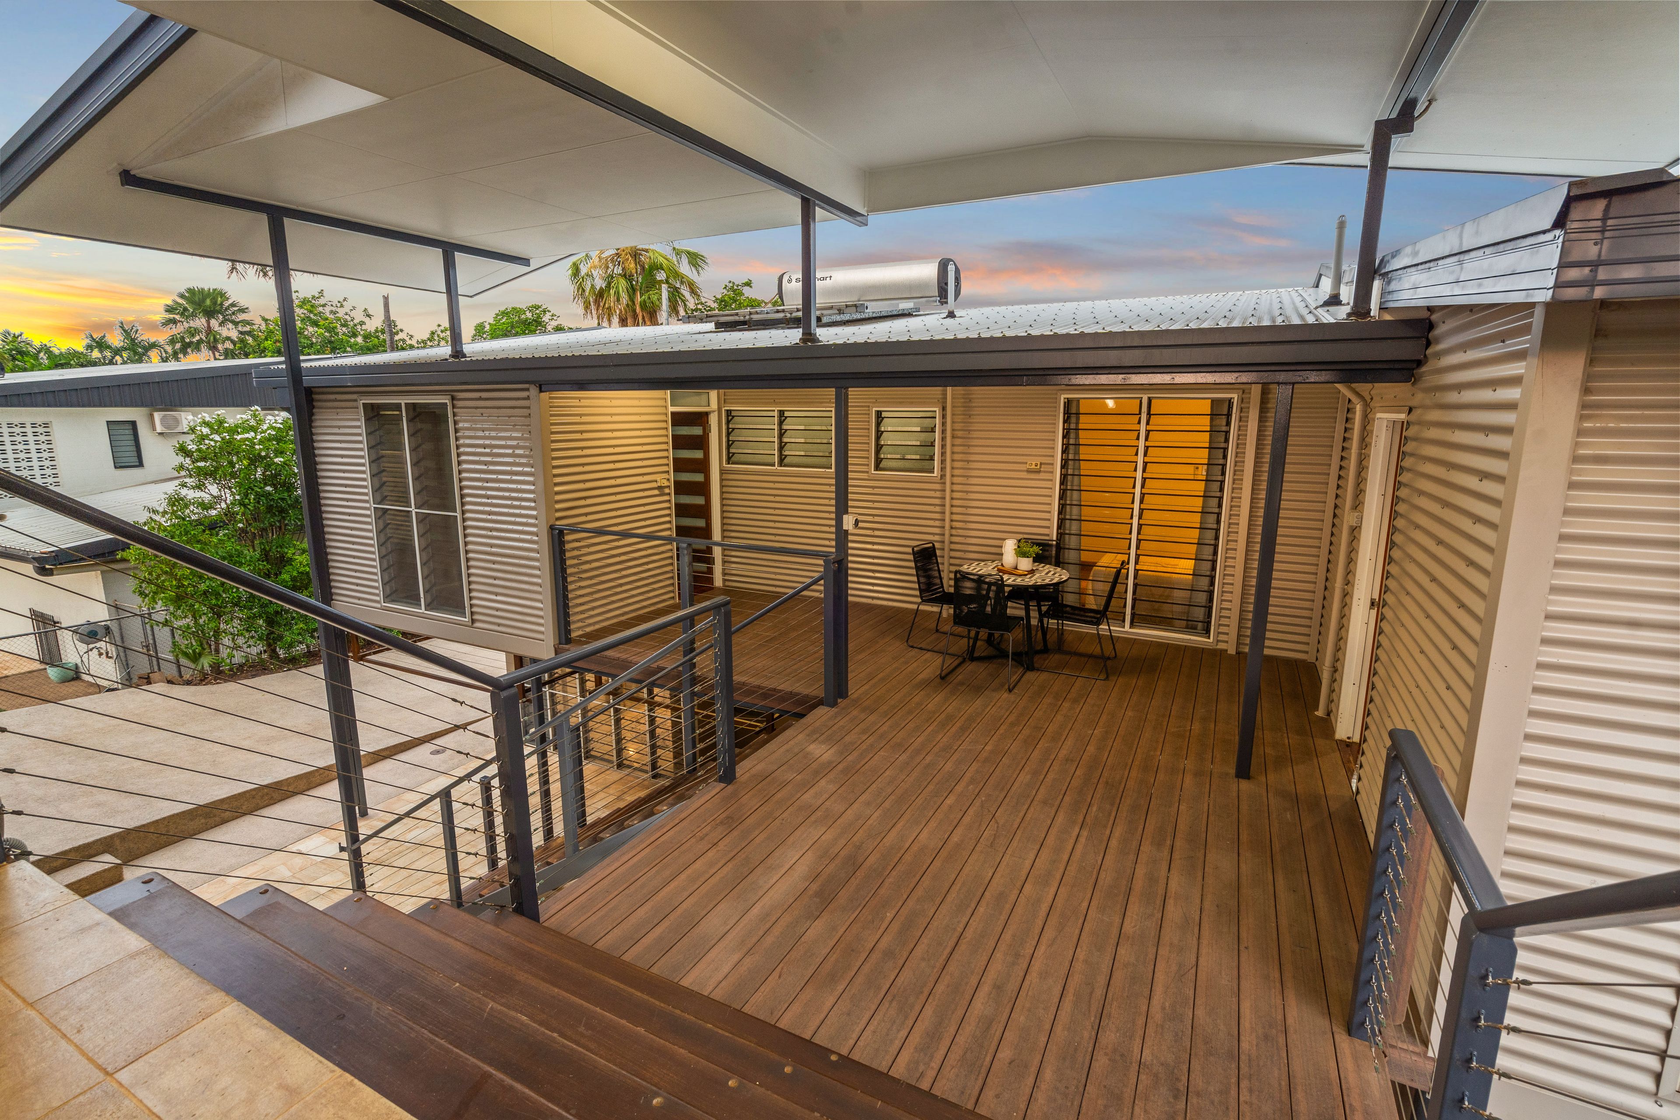
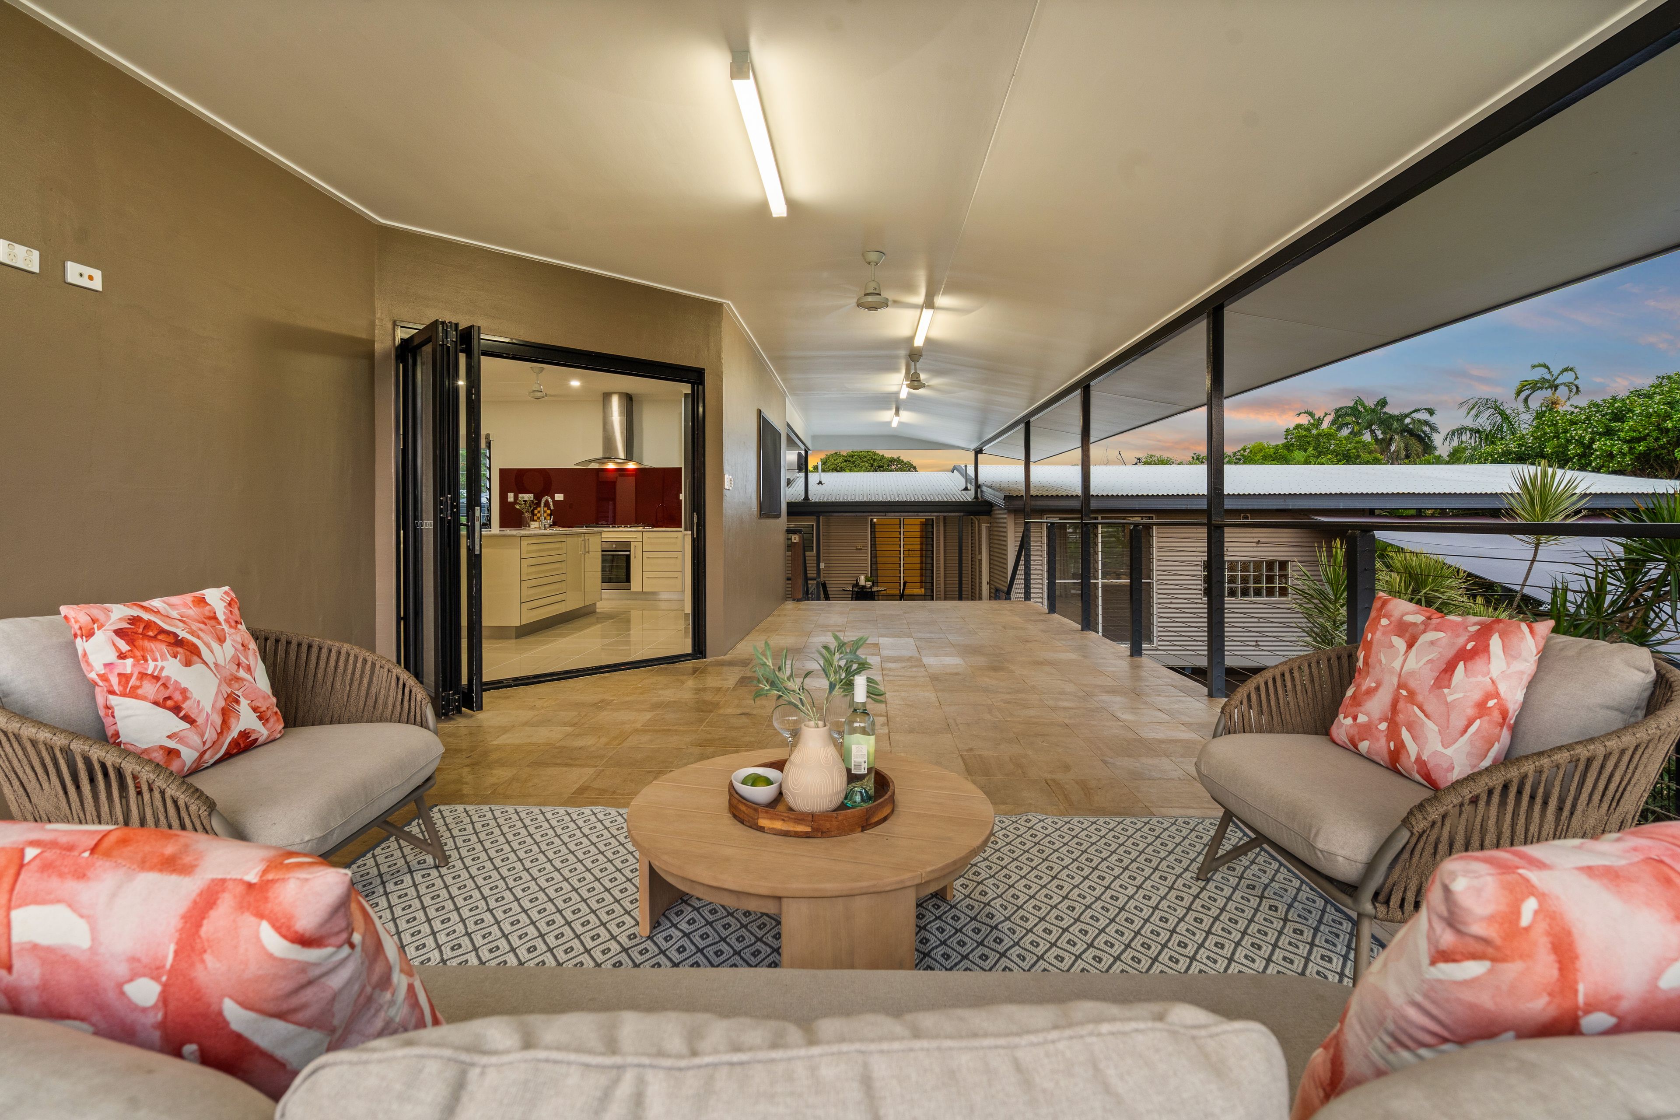
Impressively expansive and thoughtfully renovated, both residences span two light-filled levels, remaining completely separate while offering easy integration via the upper-level balconies. Whether accommodating an extended family, providing independent living for multiple generations or exploring additional income opportunities, the possibilities here are exceptional.
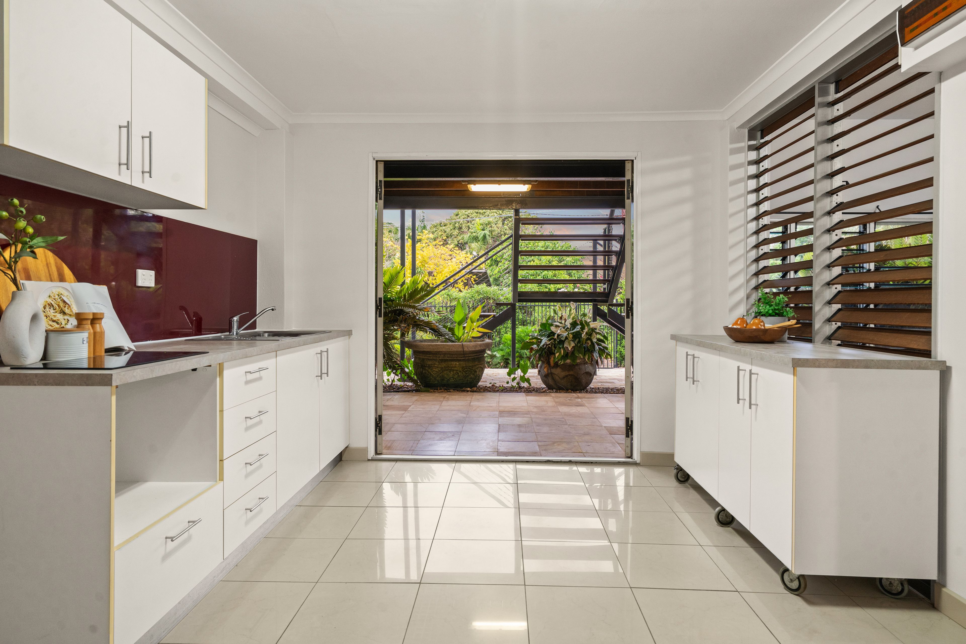
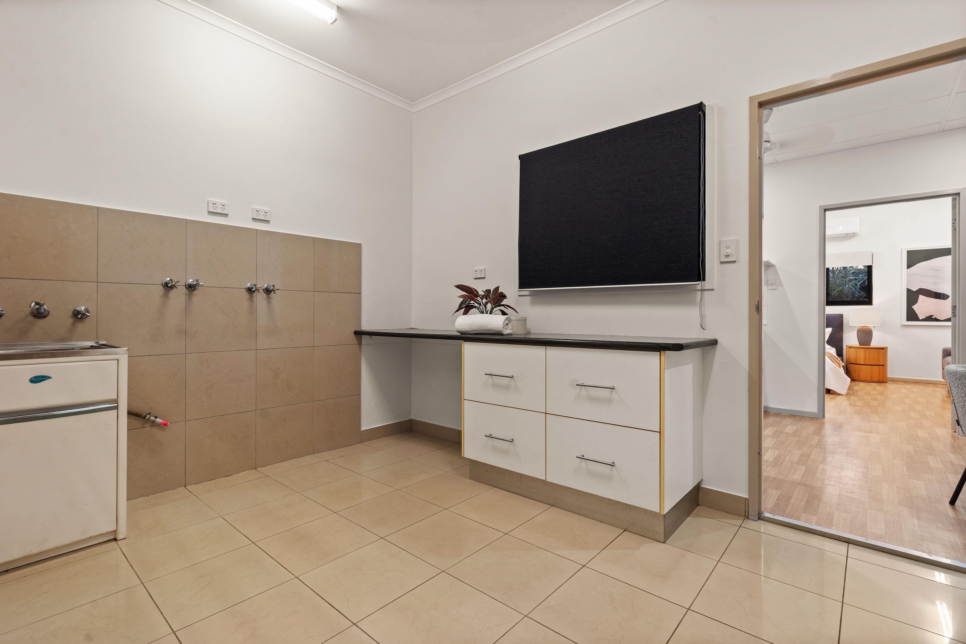
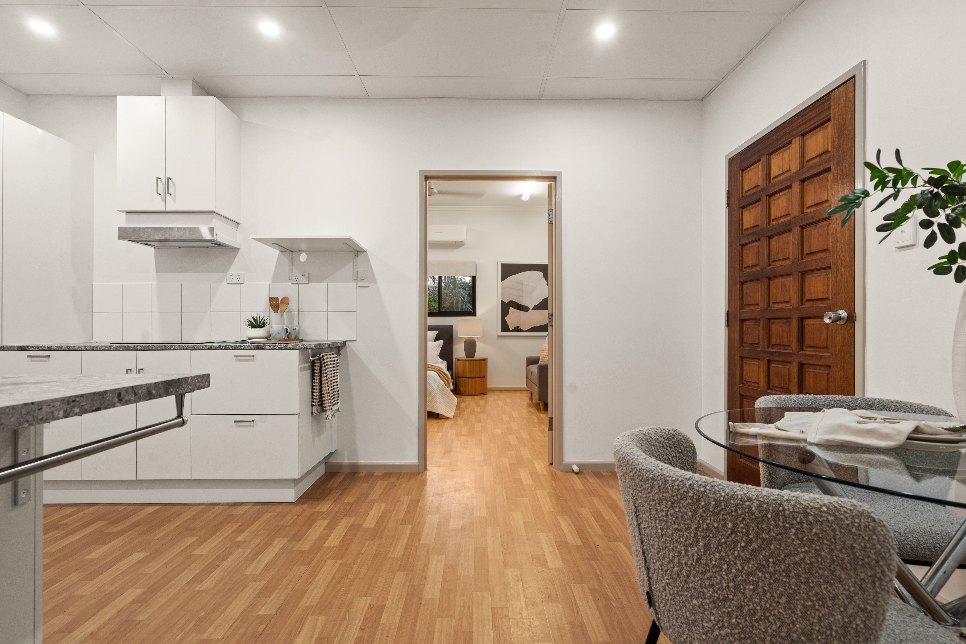
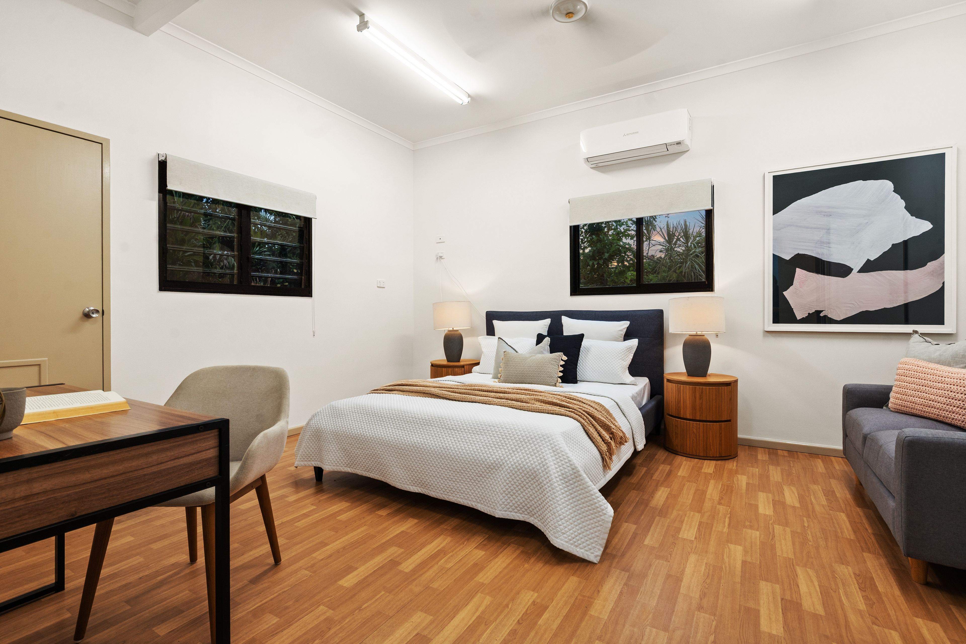
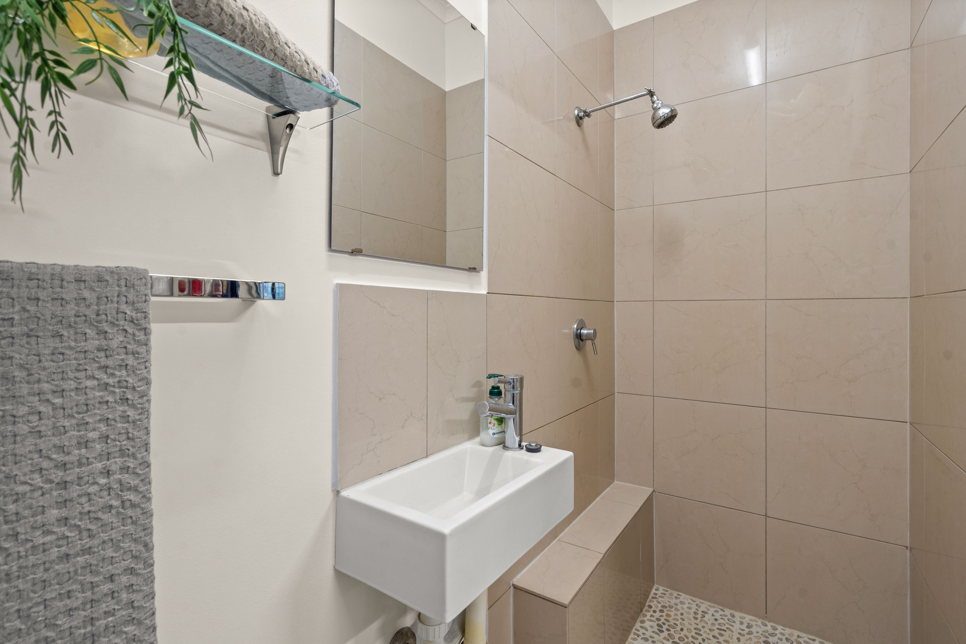
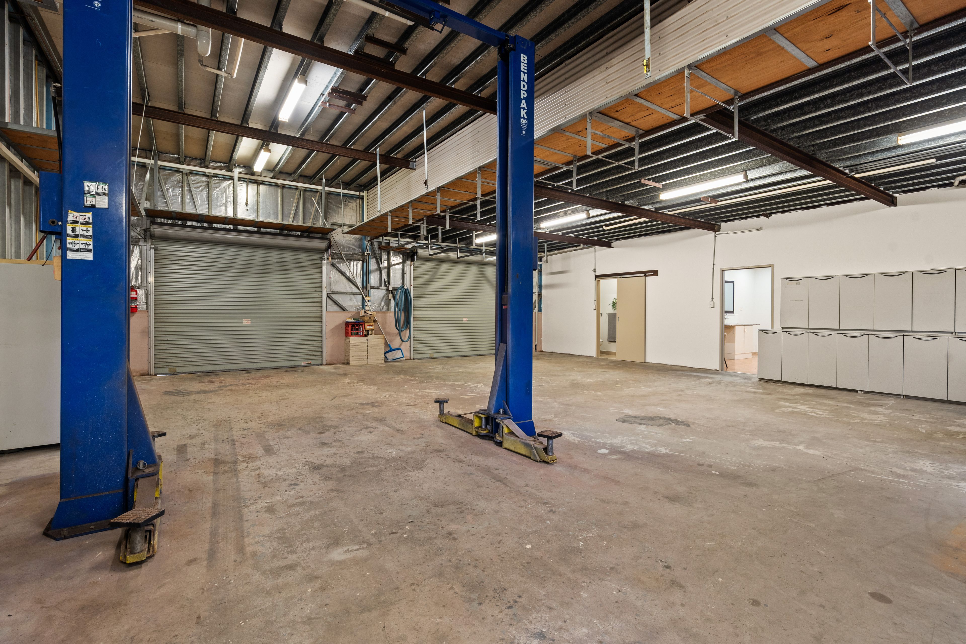
Down on ground level, there is a kitchenette, fourth bedroom, laundry and bathroom, which could function as self-contained living, or even breakout workspace adjoining the four-bay garage with hoist. This is an absolute dream for car enthusiasts and hobbyists, or anyone looking to store tools and toys. Car hoist with 4.5 tonne capacity available by separate negotiation (newly installed in 2012/2013).
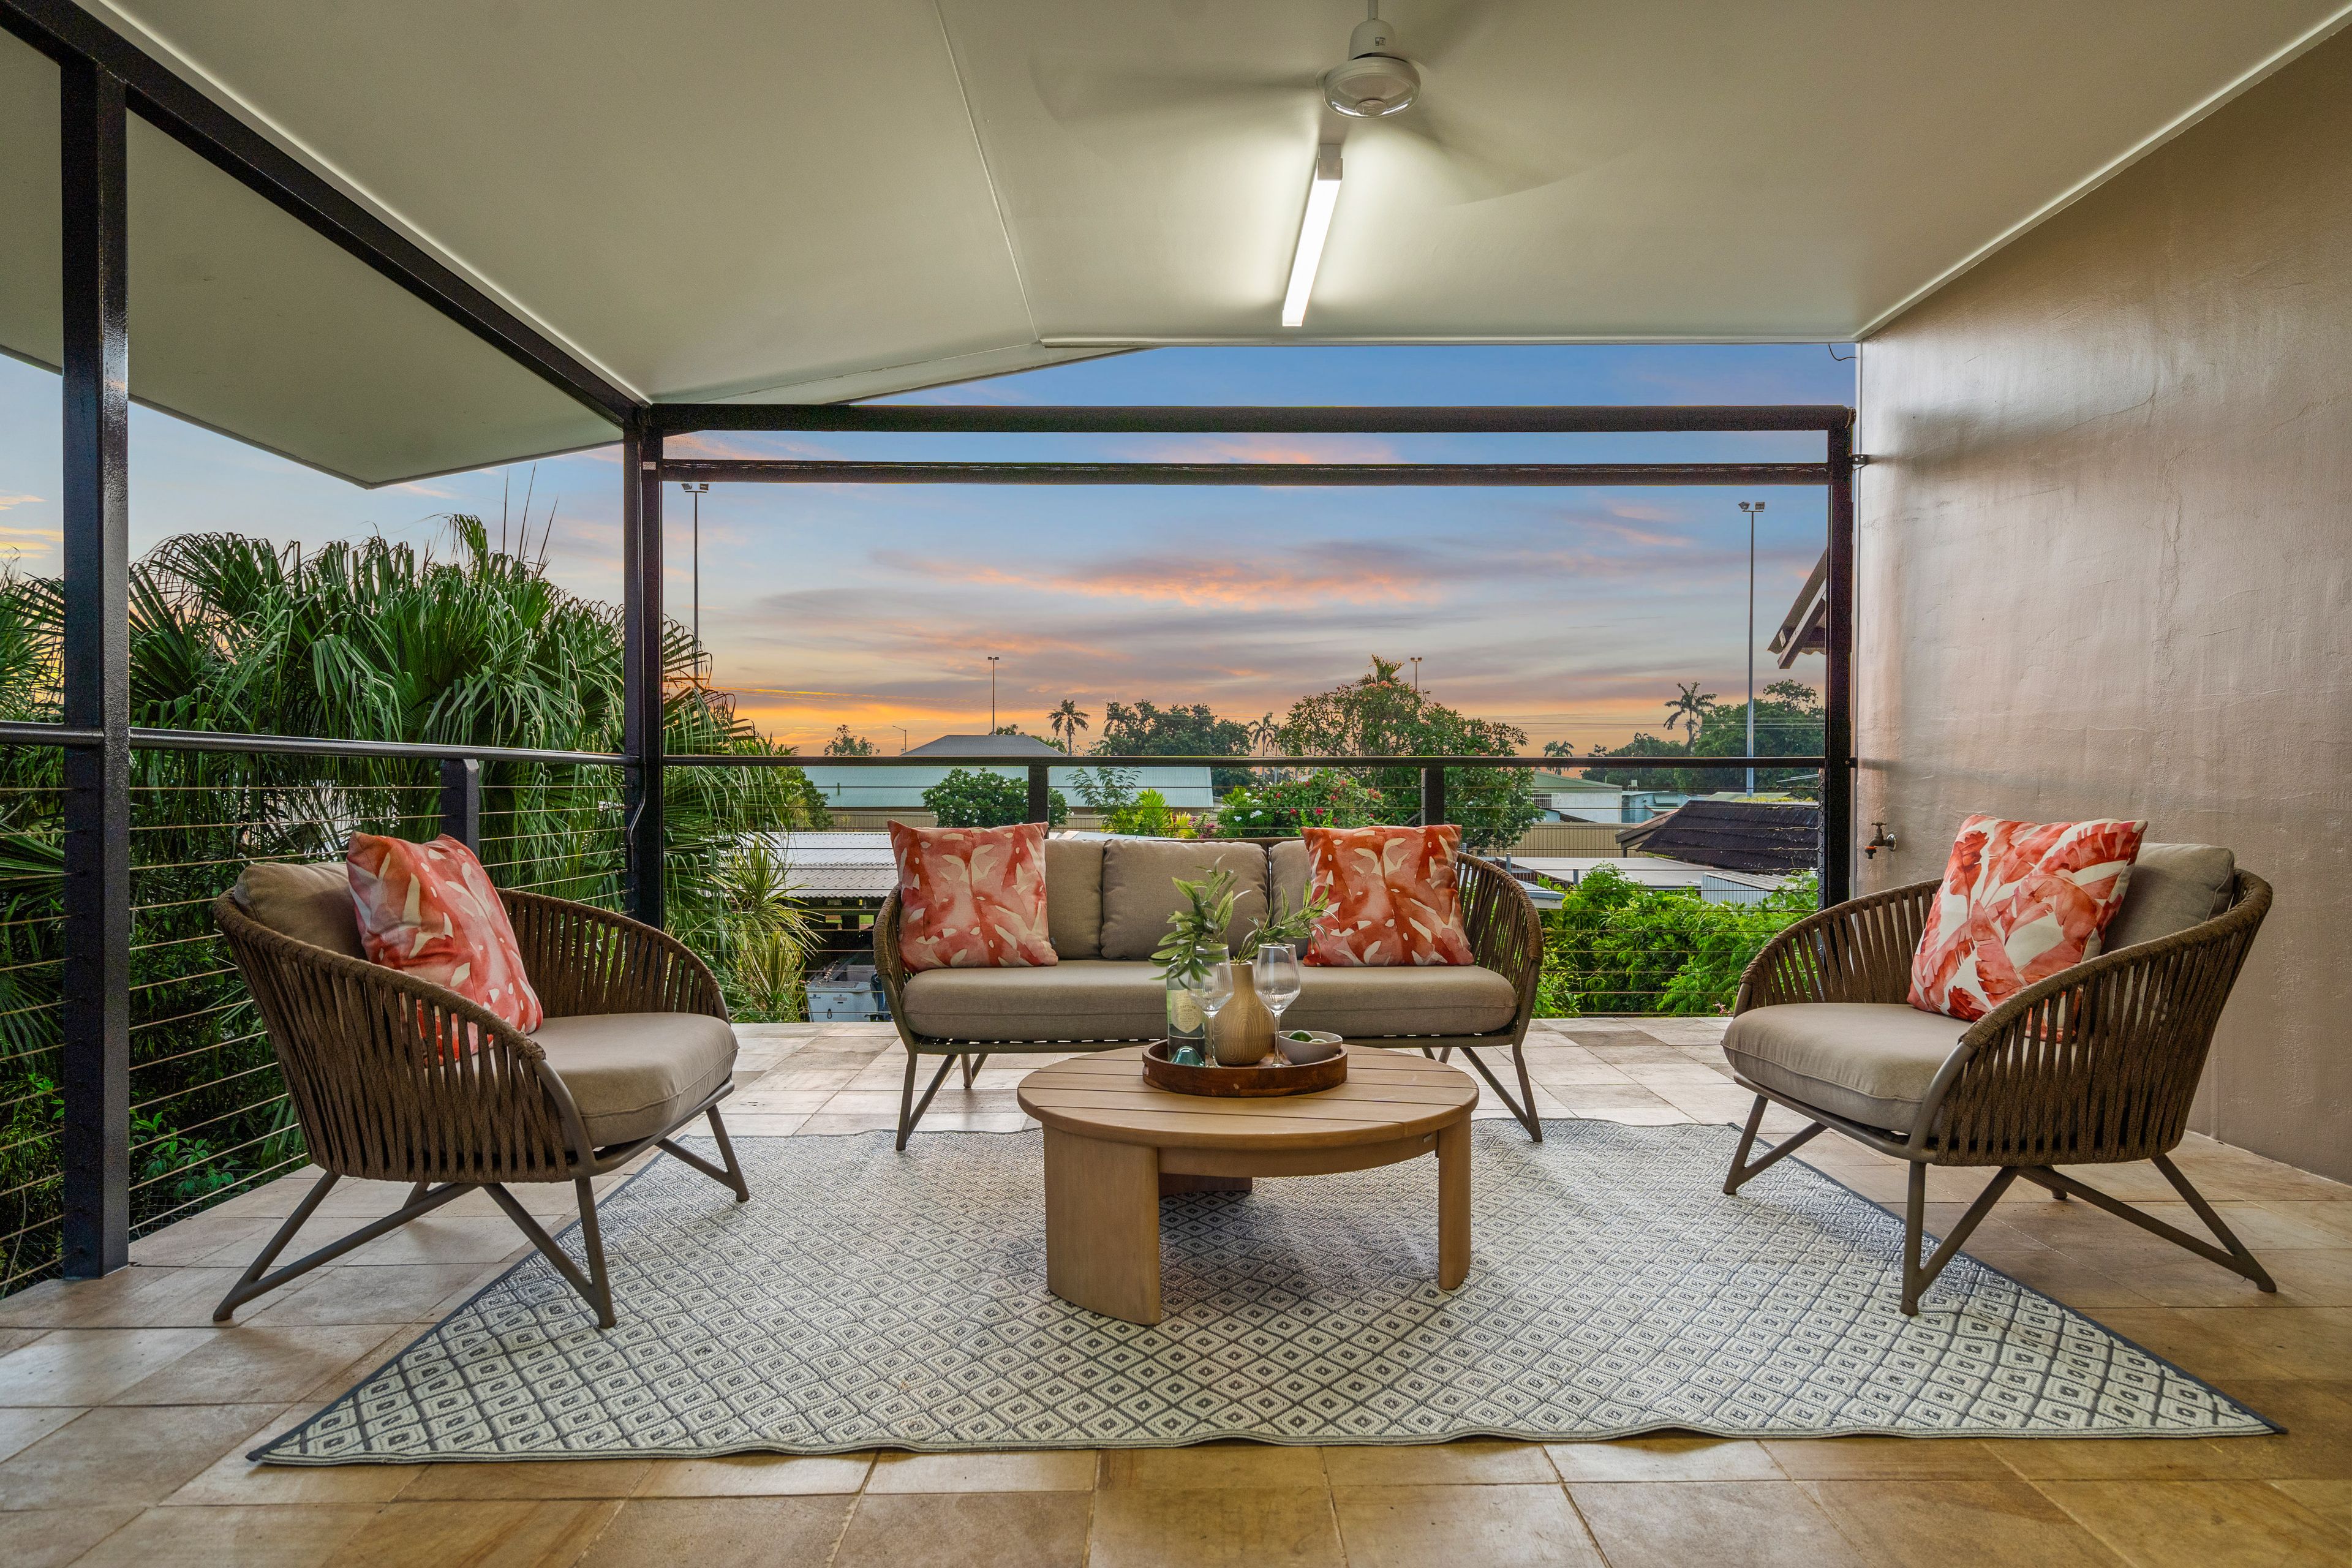
Outside, alfresco living is relaxed and private through the lush gardens and pool area, while features such as solar, a quad carport and remote access to dual driveways round out this exceptional package. Approximately 28 tonnes of imported Balinese sandstone have been used throughout the property, adding a distinctive character and timeless appeal, with additional spare sandstone also available.
The property is further complemented by an extensive irrigation system, with two separate control boxes servicing the grounds. The front garden irrigation is operated from the control box beneath the veranda, while the rear garden is controlled independently from the rear control box.
Both electric driveway gates operate on 12-volt battery systems, with approximately six remote controls included. The gates are fitted with Ultima electric gate systems, with upgraded mechanisms available for faster operation.
Originally constructed in the 1950s, the property retains a connection to its history, with the original residence forming the upper level.
In 1990, Troppo Architects undertook partial enclosure works, contributing to the property's evolution, while a comprehensive recladding and insulation project was completed in 2011.
Other practical features include shared laundry facilities accommodating two washing machines, while the interconnected stormwater pits direct drainage towards the 5 Basedow Street side of the property.
From its quiet cul-de-sac position, it's a short walk to the iconic Coolspot, strolls by the foreshore, and the Sailing and Trailer Boat clubs, or you can hop on your bike to explore East Point Reserve, Lake Alexander or nearby Parap.
To arrange a private inspection or make an offer on this property, please contact Andrew Harding 0408 108 698 or Evie Radonich 0439 497 199 at any time.
1,230m² / 0.3 acres
10 garage spaces
8
5
Next Steps:
Talk to a mortgage brokerAgents
- Loading...
- Loading...
Loan Market
Loan Market mortgage brokers aren’t owned by a bank, they work for you. With access to over 60 lenders they’ll work with you to find a competitive loan to suit your needs.